Termitero began with a simple question: Could we build our family home in a different way?
Working in the environmental field, we were already aware of the impacts that many of our everyday choices have on the environment — and ultimately on ourselves.
When we began dreaming about our home, we knew very little about construction and even less about bioconstruction.
So we started learning.
And the house became our teacher.
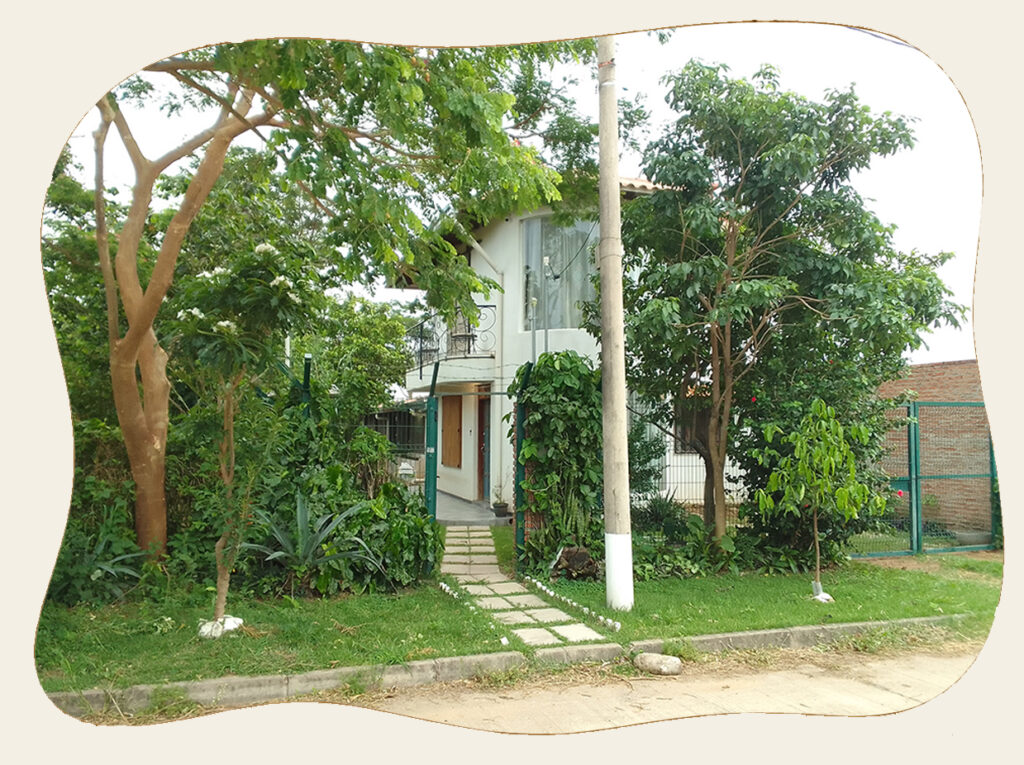
What do you see when reach to our house: the entrances
The main entrance, built during the stage two.
Termitero was built in two stages: the first stage, which included two rooms and the main bathroom (back of the house), and a second stage, during which the kitchen, dining room, living room, and offices were constructed (front). Each stage involved a different story and set of lessons—but more on that later.
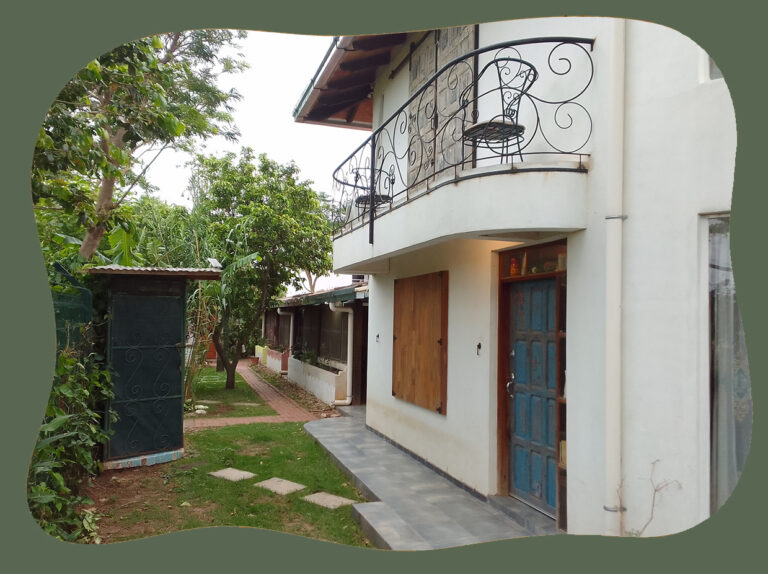
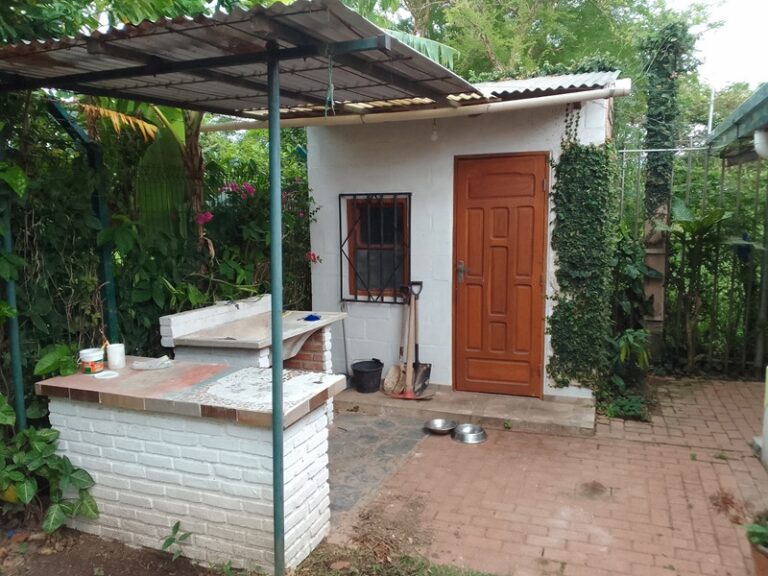
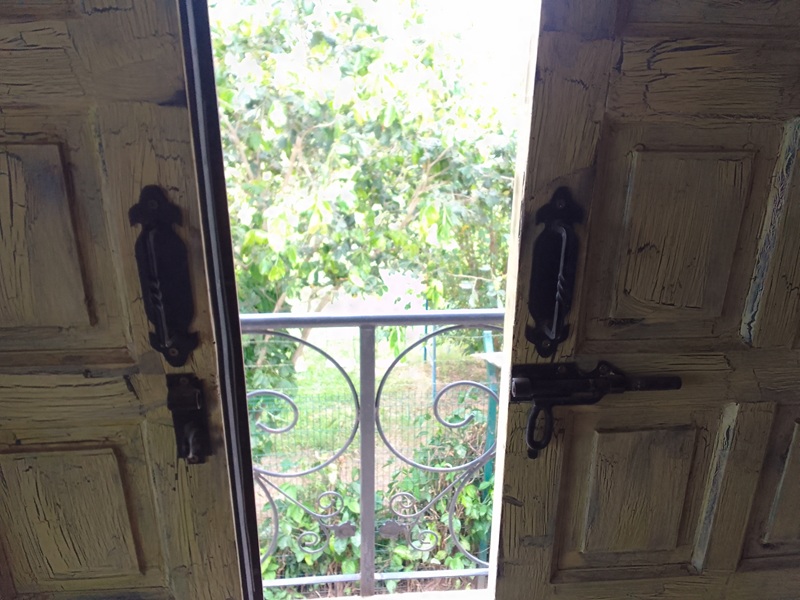
Above you see the main entrance: Reclaimed doors, renovated and decorated. Wooden storm shutters and a peak trough the shaded garden. The litlle house is a second toilet, its sink drain waters the plants along the fence.
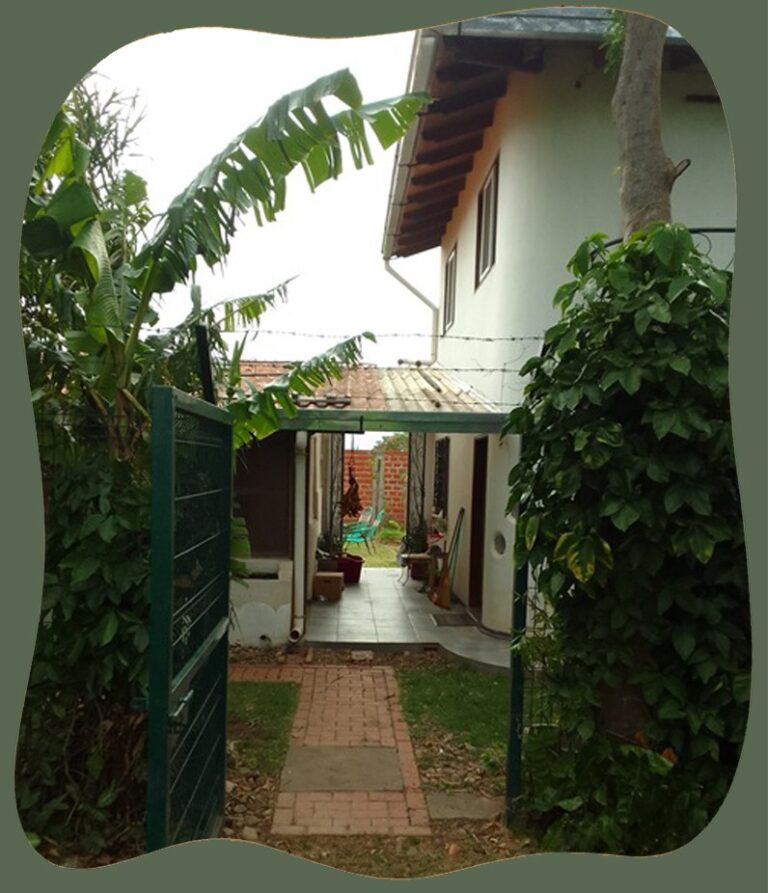
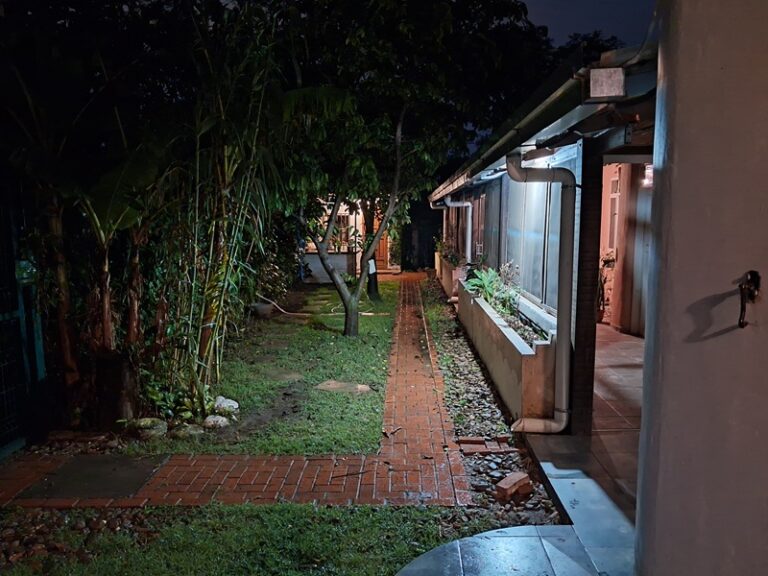
Central area trough the side entrance. Connecting the first and second building with the front and back gardens.
The corridor
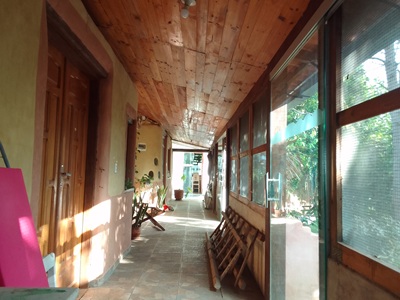
The main corridor connecting the two bedrooms and the shared bathroom in between is enclosed with mosquito mesh and glass sliding doors.
Is is it outside or inside? It is below a large overhanging roof with a ceiling made of recycled pallet wood.
The connection with the surroundings, good ventilation, and the use of daylight are important in all spaces.
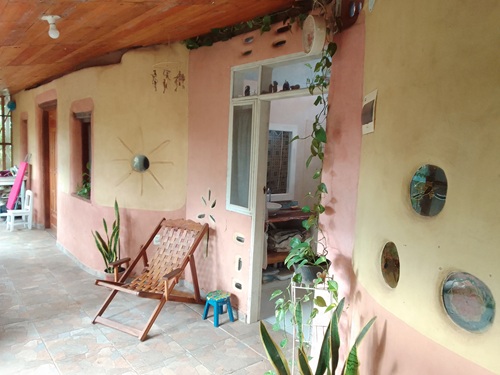
Outside the bedrooms, entrance to the corridor
Are we outside or inside? Hallway enclosed with mosquito mesh.
Outside the main bathroom.
The 'we also need to have this' spaces
The luandry area , accompanied by a workbench for gardening or craft projects.
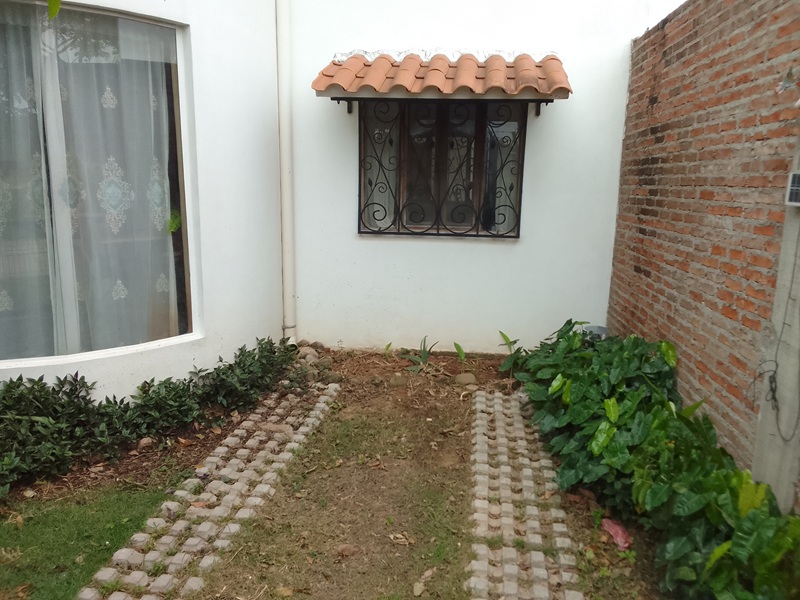
The garage, with turmeric plants growing near the window.
Ba The balcony, which offers a view of the neighborhood’s green space.